DIY Window Security Bars: How to Install Them Safely at Home
DIY window security bars can work if the window is not an escape opening. Learn what to check, how installation goes and when to call a pro.
Are DIY window security bars a good idea for your home?
You have a ground-floor window facing an alley, a driveway or a side yard, and you want a barrier on it by Saturday night. DIY window security bars can be a sensible answer, as long as that window is not a way out for you or your family. This guide shows how to decide, what the work involves and where to stop and ask for help.
DIY here means telescopic steel bars that you size to the opening and fasten to the window frame or the wall yourself. Take SWB's Model A. SWB lists an install time of 15 to 30 minutes, and the manual has you drill pilot holes and use the included anchors. So it is not a no-drilling product. You need a drill, a level, some patience and a window that suits the hardware.
Bars are a security product. They make it harder for someone to get in through a window. They are not a child fall-prevention device, and the 5.25 inch spacing on SWB bars does not contain small children or pets. If a toddler near an open window is your worry, the NFPA notes that a window guard or gate, or a window stop or wedge, can keep a child from falling out. Read the NFPA Security Bar Safety sheet either way.
That same sheet warns that some security bars can trap you in a fire and can also keep firefighters from getting in to rescue you. This one point drives most of the decisions below. Renters have one more step: check your lease and get the landlord's written okay before you drill into a frame or wall. Our guide to window bars for apartments covers what to ask.
Which windows can take DIY window security bars?
Start with one question: could anyone need this window to get out? Under the 2021 International Residential Code (IRC) R310.1, basements, habitable attics and every sleeping room need at least one operable emergency escape and rescue opening. There are limited exceptions, such as a basement used only for mechanical equipment. Local code may differ and section numbers change between editions, so treat this as a starting point.
When a window is that opening, R310.4.4 says bars, grilles, covers and screens over it must leave the required net clear opening and be "releasable or removable from the inside without the use of a key or tool or force greater than that required for the normal operation of the escape and rescue opening." R310.1.1 adds that the opening must work from inside "without the use of keys, tools or special knowledge." The Boulder County bulletin on emergency escape and rescue openings explains these rules in plain terms.
The table below is a first-pass screen. It does not replace your building official, who decides what applies to your installed window.
| Window | Likely an escape opening? | What it means for DIY |
|---|---|---|
| Bedroom window | Yes, if it is the room's required opening | Bars must release from inside with no key, tool or special knowledge. Do not fit fixed bars. |
| Basement window in a finished or sleeping area | Often yes | Same release rule, plus area well requirements if the opening is below grade. |
| Second window in a room that already has a compliant opening | Depends | Ask your building department before you decide it is not needed. |
| Garage, utility room or storage window | Usually not required | DIY is more realistic, but confirm locally and think about how people leave that room. |
| Any window in a rental | Depends on the unit | Get written permission first. The landlord may have fire code duties of their own. |
Escape openings are judged by size as well. The 2021 IRC sets these minimums, and local rules may differ:
- Net clear opening of at least 5.7 square feet (5 square feet at grade floor), R310.2.1.
- Net clear height of at least 24 inches and width of at least 20 inches, R310.2.2.
- Bottom of the opening no more than 44 inches above the floor, R310.2.3.
- An area well when the opening is below grade: at least 9 square feet and 36 inches, with a permanent ladder or steps if deeper than 44 inches, R310.4.
Even when a window is not the required opening, the NFPA advises finding at least two ways out of every room. Picture a blocked door and ask what your fallback is. For more detail, see our window bars fire code guide.
How does window bar installation work, step by step?
Window bar installation follows the same order on most DIY jobs. The first step matters most, so do not skip it.
- Decide the window's role. If it is a bedroom or basement escape opening, stop and read the previous section. Fixed bars do not belong there.
- Measure the opening. Record the height and width of the space where the bars will sit. Measure twice and write the numbers down.
- Match the product to the numbers. Model A telescopes from 35 to 65 inches in height. Its width is modular at 16 inches per module, and you stack modules for wider windows. A window outside the height range is a reason to rethink, not to improvise.
- Choose frame mount or wall mount. Model A supports both. Look at what the fasteners will bite into before you decide.
- Mark and drill pilot holes. Follow the manual. For Model A it calls for pilot holes and the included anchors.
- Set the bars level and fasten them. Check that the bars sit square and that no part of the unit blocks the window from working if the window is meant to open.
- Inspect the result. Push on the bars from outside the way a person would. Look for movement at every fastener.
SWB lists 15 to 30 minutes for Model A. Your first time on a stucco wall or an older frame may take longer, and that is normal. Model A is $85 per core module, so a wider window costs more than a narrow one. Details are on the Model A page, and our window bars installation guide goes deeper on the process.
One rule has no exceptions. Never add a padlock, a keyed lock or a screw that needs a tool to bars over a bedroom or basement escape window. Model A has no integrated quick-release, so it belongs on windows that are not escape openings.
Once the bars are on, tell everyone in the home which windows are barred and which one is the way out. A barrier nobody remembers is a risk of its own.
What changes when installing bars on windows set in masonry or stucco?
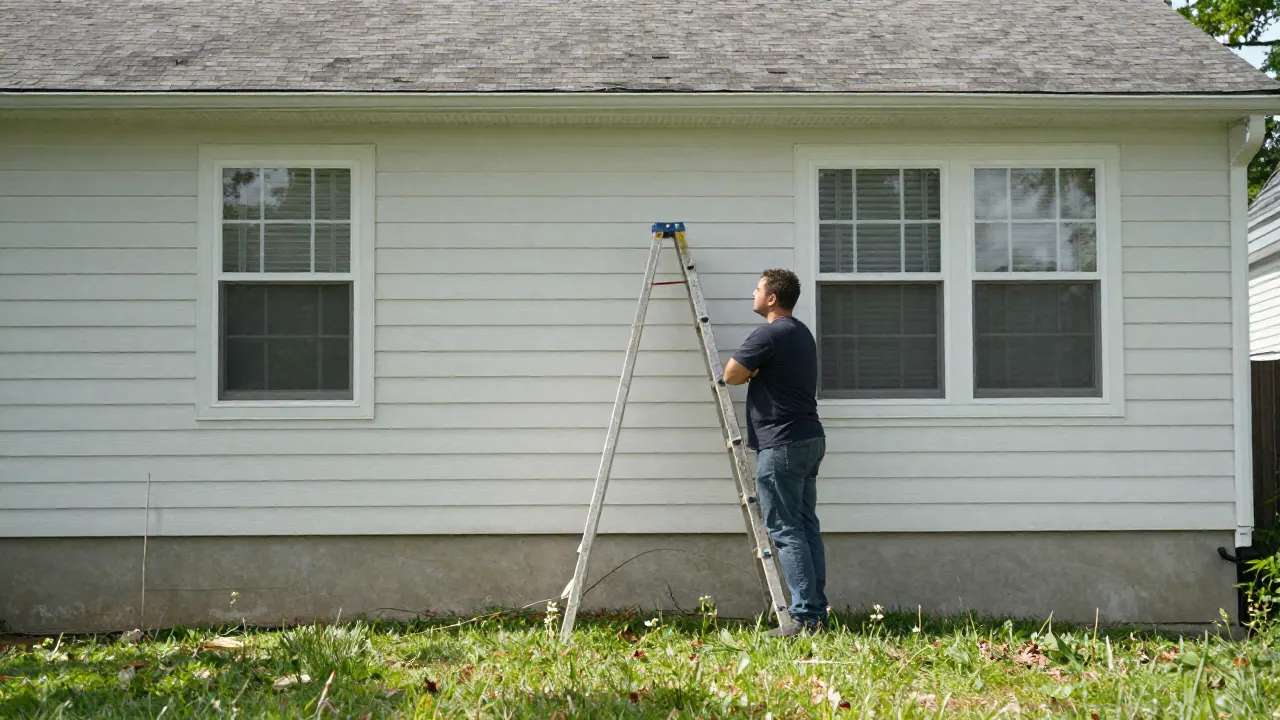
The wall material decides how you fasten the bars. Installing bars on windows in wood or other frames is not the same job as working on brick, block or stucco. If you cannot tell what is behind the finish, that uncertainty is your answer: ask a local pro before you drill.
SWB offers Model B for these cases. It is a wall-mount bar for masonry, stucco and irregular frames, at $85 per core module, with a height range of 35 to 61 inches. SWB itself lists Model B as not rated for fire code or egress. That means it only goes on windows that are not escape openings. Follow the manufacturer's manual for fasteners, and see the Model B page for the current specifications.
The table compares the three SWB models on the points that matter for a DIY decision. It uses SWB's own descriptions.
| Model | Price | Height | Release from inside | Fit |
|---|---|---|---|---|
| Model A | $85 per core module | 35 to 65 inches | None integrated | Frame or wall mount, non-escape windows |
| Model B | $85 per core module | 35 to 61 inches | SWB lists it as not rated for fire code or egress | Wall mount for masonry, stucco, irregular frames; non-escape windows only |
| Model A/EXIT | Quote only | 35 to 65 inches | Hand-operated lift-bolt quick-release from inside; rigid from outside | SWB describes it as its egress-compliant model |
The call on a bar's suitability for a particular window rests with your building official, not with a table. Bring the product details to that conversation.
When should you skip DIY window security bars and search for window security bars installation near me?
Some jobs are better handed off. If the window is a bedroom or basement escape opening and you want protection on it, you need bars with a release you can operate from inside. SWB describes Model A/EXIT as its egress-compliant model and the only one with a built-in quick-release: a hand-operated lift-bolt release from inside, rigid from outside. The building official decides whether the installed window complies. Model A/EXIT is quote only, so start on the Model A/EXIT page and use the quote form.
If you decide you want help, a search for window security bars installation near me will mostly turn up general contractors and handymen. Ask any candidate three things: have you worked on escape openings, will you follow local code and permit rules, and how will you fasten into my wall type. Vague answers are a warning sign. Security window bars installation on a masonry wall or a damaged frame is where a pro earns the fee.
Use this checklist before you buy or drill:
- I know whether the window is a required escape opening, or I asked my building department.
- Any bars over an escape window release from inside with no key, tool or special knowledge.
- I have written permission if I rent.
- I know what my wall is made of and which mount fits it.
- Everyone in the home knows the barred windows and the way out.
Bars are one layer. The NFPA Smoke Alarms at Home sheet says to install alarms in every bedroom, outside each sleeping area and on every level, including the basement. It also says to test them monthly and replace them at 10 years. The Security Bar Safety sheet recommends a home fire drill twice a year. Do the drill with the bars in place so you know the windows work.
Frequently Asked Questions
Can I install window security bars myself?
Often yes, if you can drill, level and follow a manual, and the window is not an escape opening. SWB lists 15 to 30 minutes for Model A. Bars over bedroom or basement escape windows must release from inside without keys or tools.
Do Model A bars require drilling?
Yes. The manual has you drill pilot holes and use the included anchors, so it is not a no-drilling product.
Can I put fixed bars on a bedroom window?
Not if it is the room's escape opening. The 2021 IRC R310.4.4 requires bars over escape openings to be releasable from the inside without a key, tool or excessive force. Local code may differ, so ask your building department.
How much do SWB security bars cost?
Model A and Model B are $85 per core module, and wider windows need more modules. Model A/EXIT is quote only.
Do SWB bars keep children from falling out of a window?
No. SWB bars are security bars, and the 5.25 inch spacing does not contain small children or pets. The NFPA names window guards, gates, stops and wedges for fall prevention.
Do renters need permission to install window bars?
Usually yes. It depends on your lease and local rules, so get the landlord's written approval before drilling into a frame or wall.
Sources (facts checked 2026-11-06)
- Boulder County Building Safety, B10 Emergency Escape and Rescue Openings (2021 IRC)
- NFPA, Security Bar Safety, 2019
- NFPA, Smoke Alarms at Home, 2018
Code numbers refer to the 2021 International Residential Code; your city or state may have adopted a different edition. Confirm with your local building department or fire marshal.
DIY window security bars work best on windows that are not escape openings, with the right mount for your wall and a clear head about what bars can and cannot do. If you are unsure which window is which, ask your building department before you buy. When you are ready to compare options, the SWB shop lists current models and prices, and the quote form is there for Model A/EXIT. Take your time, and measure twice.